
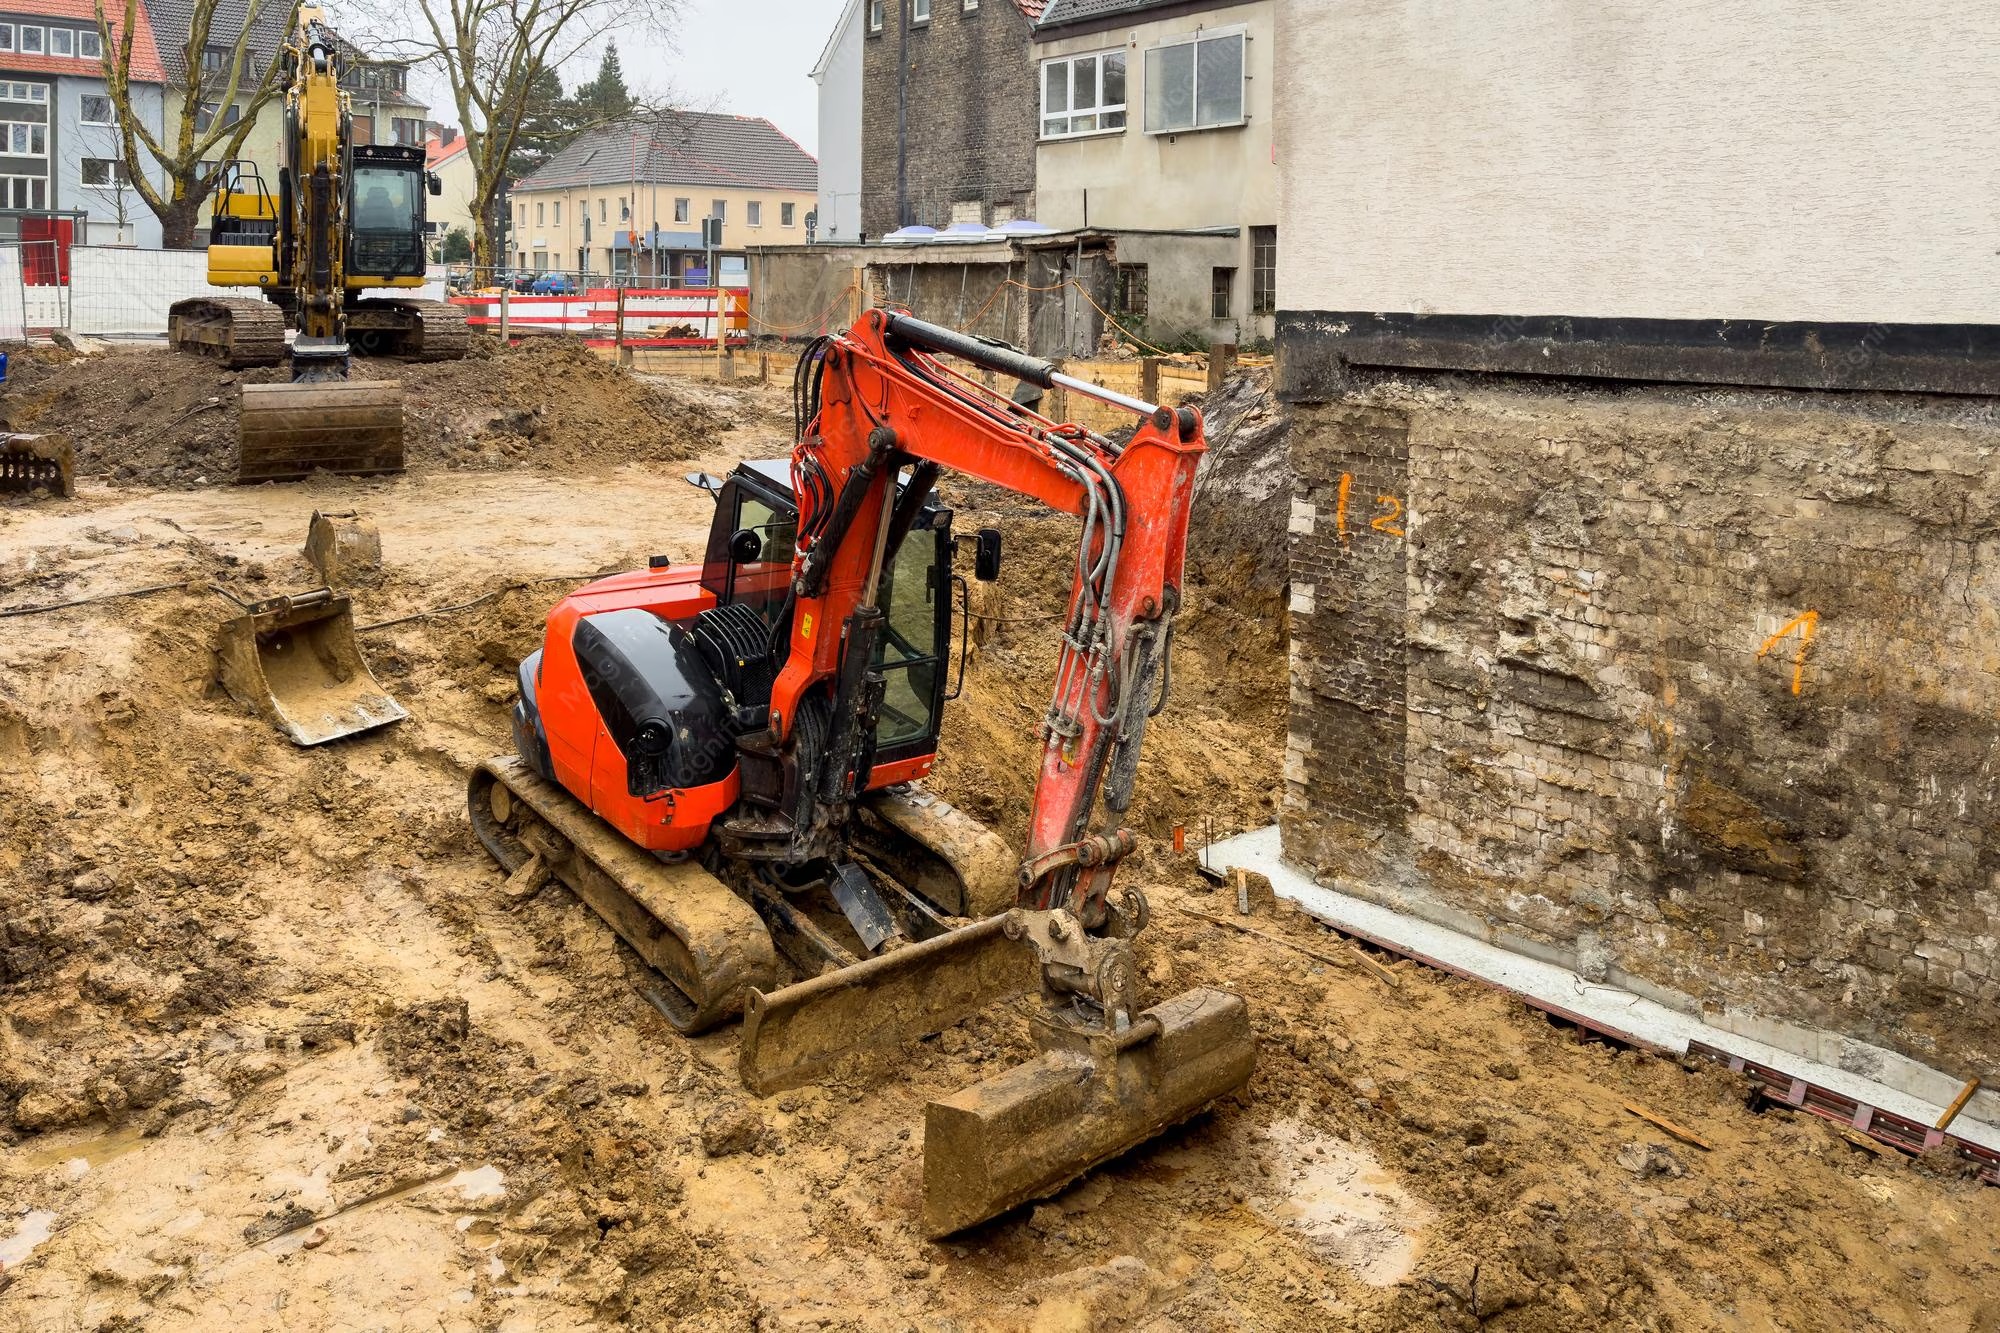
If you are planning a house, garage, barn, driveway, addition, utility installation, or other structure, you may hear a contractor refer to “site prep” long before concrete or framing begins. So, what is site preparation? In practical terms, site preparation is the work required to make a piece of land ready for the construction that follows.
Depending on the property and project, that can include clearing, excavation, grading, drainage improvements, trenching, building-pad preparation, driveway preparation, soil movement, and final shaping. The exact scope is site-specific. A flat residential lot with easy access requires different work than a sloped rural property with drainage problems, soft soil, existing structures, buried utilities, or heavy equipment access needs.
G2 Topsoil & Excavating provides topsoil, excavation, dirt work, grading, and land preparation in Central Kentucky, including work in Jessamine County and surrounding areas. Understanding the purpose of each site-preparation step can help property owners plan construction in the correct sequence.
Why Site Preparation Comes Before the Building
A finished structure depends on the ground below and around it.
If the site is not prepared correctly, problems can show up later as:
- standing water;
- poor drainage;
- settlement;
- difficult driveway access;
- erosion;
- unstable building areas;
- utility conflicts;
- unsuitable finished grades;
- expensive rework.
Site preparation for construction is intended to create the geometry, access, drainage, and working conditions needed for the next phase.
It also allows the project team to identify site constraints before foundations, slabs, utilities, or paving make changes more difficult.
Step 1: Site Evaluation and Planning
Before equipment starts moving soil, the project should be understood.
Important questions include:
- Where will the structure sit?
- What finished floor elevation is planned?
- How will vehicles reach the building?
- Where does stormwater currently flow?
- Where should it flow after construction?
- Are there existing utilities?
- Will new water, electrical, sewer, or drainage lines be installed?
- Are there trees, stumps, old foundations, or debris?
- How steep is the property?
- Will excess soil need to be hauled away?
- Will additional fill or topsoil be required?
For larger projects, surveyors, engineers, architects, builders, and excavation contractors may all contribute to planning.
Step 2: Clearing and Removing Obstructions
Construction often starts by creating room for equipment and the planned structure.
Clearing may involve:
- brush;
- small trees;
- stumps;
- old fencing;
- debris;
- abandoned site features;
- unsuitable surface materials.
Clearing is not simply about making the lot look open. Remaining roots and organic material can affect areas that need compacted fill or stable construction surfaces.
Tree removal should be coordinated carefully when existing trees are intended to remain. Heavy equipment can damage root zones even if the trunk is untouched.
Step 3: Rough Grading
Land grading reshapes the property toward the planned elevations.
Rough grading may create:
- the building area;
- driveway approaches;
- slopes;
- drainage swales;
- areas for fill;
- temporary construction access.
At this stage, the site does not need to look finished. The objective is to establish the major contours required for construction.
On a sloped lot, rough grading may involve both cutting high areas and filling low areas.
Step 4: Excavation
Excavation is the controlled removal or movement of soil for a specific construction purpose.
G2 lists excavation services in Central Kentucky that include site preparation, trenching, drainage work, footers and pads, and driveway preparation.
Excavation may be required for:
- foundations;
- footings;
- slabs;
- utility trenches;
- drainage lines;
- retaining systems;
- driveways;
- ponds or drainage features;
- building pads.
Depth and slope affect excavation safety. OSHA identifies trenching and excavation as hazardous construction activities and emphasizes pre-job planning, utility location, soil evaluation, protective systems, water control, and inspection. Contractors and property owners can review OSHA’s trenching and excavation construction guidance.
Step 5: Building Pad Preparation
A building pad is the prepared area that supports a slab, foundation, or structure.
Pad preparation may include:
- stripping unsuitable organic topsoil;
- cutting or filling to grade;
- placing suitable fill;
- compacting in lifts;
- establishing elevation;
- controlling drainage around the area.
The required specifications depend on the structure and engineered design.
A garage slab, house foundation, and pole-barn floor may each require different preparation. The excavation contractor should coordinate with the builder or concrete contractor so the pad meets the next trade’s requirements.
Step 6: Managing Drainage
Drainage should be considered before the building is in the way.
A good construction site prep plan asks where water will go after roofs, driveways, patios, and other hard surfaces are added.
Possible drainage work includes:
- grading away from structures;
- swales;
- culverts;
- French drains;
- ditch work;
- trench drains;
- downspout discharge planning;
- driveway drainage;
- erosion control.
Moving water from one low spot to another does not solve the problem. The site needs a safe discharge path that does not create issues for the building or neighboring property.
Step 7: Utility Trenching
Many projects need underground utilities before final grading and concrete.
Trenches may be required for:
- water;
- electrical conduit;
- sewer;
- gas;
- communications;
- drainage;
- livestock water systems.
Utility locations should be identified before excavation. Call 811 and coordinate with the appropriate utility-locating process before digging.
G2 lists trenching and certain utility-related installation work among its excavation services.
Step 8: Driveway and Equipment Access
A construction site needs reliable access before delivery trucks and heavy equipment arrive.
Temporary or permanent driveway preparation may involve:
- removing soft material;
- grading;
- placing stone;
- shaping drainage;
- compacting;
- preparing a base for future asphalt or concrete.
Poor construction access can affect scheduling and create mud, rutting, or stuck delivery vehicles.
If the final driveway route is known, temporary access can sometimes be planned to support the future driveway rather than creating a completely separate path.
Cut and Fill: What It Means
“Cut” means removing soil from a high area. “Fill” means adding material to raise a low area.
Balancing cut and fill can reduce hauling, but only if the on-site soil is suitable for the intended use.
Topsoil, organic soil, wet material, and certain other soils may not be suitable as structural fill. The required material and compaction depend on the project.
Do not assume every pile of excavated dirt can simply be pushed under a building pad.
Why Compaction Matters
Fill placed loosely can settle over time.
Compaction reduces void space and improves the ability of the soil or aggregate to support the intended load.
Proper compaction depends on:
- material type;
- moisture content;
- lift thickness;
- equipment;
- required density.
Engineered projects may require density testing. Smaller projects may still require deliberate compaction practices even if formal testing is not specified.
Site Preparation for a New Home
Preparing land for a house can include:
- clearing;
- survey/layout;
- rough grading;
- foundation excavation;
- utility planning;
- driveway access;
- drainage;
- backfill;
- final grading;
- topsoil and landscaping preparation.
The sequence may change depending on foundation type and site conditions.
Site Preparation for a Garage or Barn
Garages and barns often need:
- pad preparation;
- driveway or equipment access;
- drainage;
- utility trenches;
- concrete sub-base;
- grading around the structure.
Large overhead doors require a well-planned approach grade so vehicles and equipment can enter without abrupt slopes.
For barns, also consider livestock traffic, water access, manure management, and pasture drainage where applicable.
Site Preparation for a Driveway
Driveway preparation is more than smoothing the surface.
It may involve:
- removing unsuitable soil;
- establishing crown or cross slope;
- preparing drainage;
- installing culverts;
- placing base stone;
- compacting;
- setting final elevation.
The route should account for vehicles, trailers, snow, water, and connection to the road.
Final Grading
After major construction is complete, the site is shaped to its final elevations.
Final grading may:
- direct water away from structures;
- smooth disturbed areas;
- prepare for topsoil;
- transition between driveways and lawns;
- correct ruts;
- establish landscaping contours.
G2 also provides locally sourced topsoil for lawns, landscaping, leveling, and final grading.
Topsoil Is Not the Same as Structural Fill
Topsoil is valuable near the finished surface because it supports lawns and landscaping.
It is generally not the material you want beneath structural foundations or slabs.
Structural areas require suitable soils or aggregate selected for support and compaction. Topsoil is typically stripped from building areas and reused later where vegetation will grow.
Weather Can Affect Site Preparation
Central Kentucky rain can change soil conditions quickly.
Wet soil may:
- lose bearing strength;
- rut under equipment;
- become difficult to compact;
- increase erosion;
- cause trench water accumulation.
Scheduling earthwork around weather is not always predictable. A contractor may delay certain operations rather than damage the site or compact unsuitable wet material.
Common Site Preparation Mistakes
Ignoring Drainage Until the End
Drainage should influence building elevation and grading from the beginning.
Building on Unsuitable Material
Organic or poorly compacted material can create settlement problems.
Failing to Plan Utility Routes
Late utility trenching can cut through finished grades or pavement.
Underestimating Construction Access
Large trucks need more turning and support than passenger vehicles.
Treating Excavation as Simple Dirt Moving
Excavation can involve buried utilities, unstable soil, water, adjacent structures, and worker hazards. Professional planning matters.
What Information Should You Give an Excavation Contractor?
Provide as much of the following as possible:
- site address;
- project type;
- plans or sketches;
- proposed structure dimensions;
- known utilities;
- access constraints;
- drainage concerns;
- expected start date;
- survey information;
- builder or concrete-contractor requirements.
The more clearly the next phase is defined, the better the site prep can support it.
FAQ
What is site preparation in construction?
Site preparation is the work required to make land ready for a construction project. It can include clearing, grading, excavation, drainage, utility trenching, building-pad preparation, driveway access, compaction, and final grading. The scope depends on the structure, soil, slope, access, utilities, and drainage conditions.
What does site preparation include before building a house?
Typical work may include clearing, rough grading, foundation excavation, driveway access, utility planning, drainage, backfill, and final grading. Some sites also need imported fill, topsoil removal, erosion control, or special drainage work. The builder and excavation contractor should coordinate elevations and foundation requirements before earthwork begins.
Why is land grading important before construction?
Land grading establishes the elevations and slopes needed for the building, driveway, drainage, and surrounding property. Correct grading helps direct water away from structures and creates stable, usable areas. Poor grading can contribute to standing water, erosion, difficult access, and expensive corrective work later.
What is a building pad?
A building pad is the prepared area where a structure or slab will be built. Preparation may involve stripping unsuitable material, cutting or filling to elevation, placing suitable fill, and compacting. The required pad design depends on the structure and construction plans.
How long does construction site preparation take?
Small residential dirt-work projects may take a day or several days, while larger or more complex sites can take longer. Weather, soil, slope, access, utilities, drainage, hauling, and the amount of material moved all affect the schedule. G2 notes that residential excavation timelines depend on project size and soil conditions.
Can site preparation fix drainage problems?
Grading and excavation can often improve drainage by changing slopes, creating swales, installing drainage features, or preparing appropriate discharge paths. The correct solution depends on where the water originates and where it can safely go. Drainage should be evaluated as part of the overall site plan.
Who provides site preparation in Central Kentucky?
G2 Topsoil & Excavating provides excavation services in Central Kentucky, including site preparation, trenching, drainage solutions, footers and pads, driveway preparation, grading, and dirt work. The company primarily serves Jessamine County, Nicholasville, and surrounding Central Kentucky areas.
Prepare Your Property With G2 Topsoil & Excavating
Understanding what is site preparation makes it easier to see why construction starts before the foundation crew arrives. Clearing, excavation, grading, drainage, utilities, pads, access, and final shaping all help create a site that supports the building planned above it.
G2 Topsoil & Excavating provides excavation, grading, dirt work, topsoil delivery, and land preparation in Jessamine County and surrounding Central Kentucky. Call or text (859) 710-5128 to discuss a site-preparation or excavation project.